
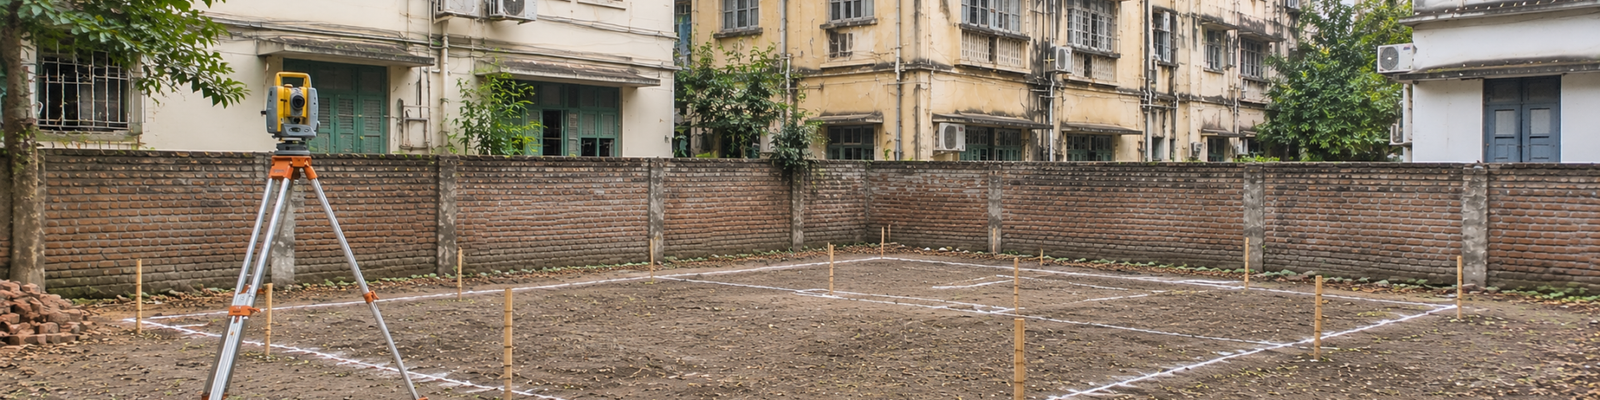
Before the first brick goes up, a house in Kolkata needs six things settled: clear papers for the land, a check on which authority will sanction your plan, the right engineers on your side, a soil investigation where it is needed, an approved plan, and a written agreement with whoever builds it. Miss one and the delay usually turns up later as a rejected file, a stalled site or a crack in the first year.
This guide covers how to build a house in Kolkata up to the day work starts. For sanction, soil reports and who you must hire, it uses the Kolkata Municipal Corporation Building Rules, 2009, and Step 2 explains how the process differs in New Town, Salt Lake and Howrah.
If you only have a minute: check the land and its papers first, hire a professional before you hire a contractor, and do not start any work until the building permit is in your hands.
How to build a house in Kolkata: the steps in order
The seven steps below take a plot from unchecked to ready for work. Follow them in order, because each one feeds the next: the land decides which authority you deal with, and the authority decides the paperwork and the professionals you need.
Step 1: Check the land and its papers
Plots in Kolkata are usually sold per katha, and the price tells you very little about what you can legally build. Go through this list before you pay a token amount or an architect.
| What to check | Why it matters | Where to look |
|---|---|---|
| Ownership and title | The sanction application must include documents showing you have the exclusive right to build on the land | Registered deed, your advocate |
| Mutation and tax receipts | The application needs tax receipts up to the previous quarter and a declaration that no dues are pending | Corporation or municipality records |
| Land classification | Land recorded as agricultural generally needs its classification changed before residential use | Record of Rights (khatian) on Banglarbhumi, and the BL&LRO office |
| Boundaries | If the deed has no boundaries or site plan, a registered declaration of boundaries is required | Deed, licensed surveyor |
| Approach road | Minimum road and passage widths apply. On a narrow lane you may be asked to give up a strip of land to widen it | Site visit, your surveyor or architect |
| Frontage | A frontage under 5 metres needs the Commissioner’s satisfaction and comes with limits | Plot measurement |
| Overhead wires | Buildings must keep set distances from electric lines. For low and medium voltage lines the rule is 2.5 m vertically and 1.2 m horizontally | Site visit |
| Drainage | A site meant for a home must be capable of being drained | Visit after a heavy shower, not in March |
The narrow lane point catches many first-time buyers. The rules allow residential building on passages as narrow as 1.2 m in some cases, but the strip you give up reduces your usable plot, so find out before you buy.
Step 2: Which authority will sanction your plan?
The KMC Building Rules apply to building activities within the Kolkata Municipal Corporation area. Plots in other parts of Greater Kolkata, such as Salt Lake, New Town or Howrah, come under other bodies with their own rules and forms. Look at the ward or municipality named on the property tax receipt, or ask the seller in writing.
The authority depends on where the plot sits, not on the fact that the address says Kolkata. Check the table below, then confirm with your architect or surveyor before you spend money on drawings.
| Where the plot is | Who sanctions the plan | Rulebook |
|---|---|---|
| Within the Kolkata Municipal Corporation area | Kolkata Municipal Corporation | KMC Building Rules, 2009 |
| New Town (Rajarhat) | New Town Kolkata Development Authority (NKDA) | NKDA’s own building rules, with applications filed through its online system |
| Salt Lake (Bidhannagar) | Bidhannagar Municipal Corporation | West Bengal Municipal (Building) Rules, 2007, which have a separate part for Salt Lake Township |
| Howrah | Howrah Municipal Corporation | Its own process, so confirm with the Corporation |
| Other municipalities around Kolkata | The local municipality | Generally the West Bengal Municipal (Building) Rules, 2007, as amended |
The seven steps stay the same in every one of these areas. What changes is the rulebook, the portal you apply on, the fees, and some numbers, such as the height at which a soil report or extra technical staff become mandatory. This guide uses the KMC rules as its reference, so treat the figures in the later steps as KMC figures.
Step 3: Appoint the right professionals before the contractor
If you are working out how to build a house in Kolkata for the first time, your first hire is not a contractor. It is the person who will plan, sign and take responsibility for the drawings. Under the KMC rules, the owner has to appoint the technical team, and the team you need depends on the size of the building.
| Your building | Minimum technical team |
|---|---|
| Residential, up to 10 m in height, no deep foundation | At least a Licensed Building Surveyor for planning, design and construction, including the foundation |
| Any building above 10 m and up to 15.5 m, or any building that needs piling, a deep foundation or a basement | A Licensed Building Surveyor and/or an Architect, plus a Structural Engineer |
| Everything else, including buildings taller than 15.5 m and non-residential buildings up to 10 m | An Architect, a Structural Engineer, a Geo-Technical Engineer and a Structural Reviewer |
Note: Outside KMC, the required team can differ. In New Town, for example, NKDA expects a registered architect and an enlisted engineer, who prepare the plan, structural design and soil test under NKDA’s building rules.
A Licensed Building Surveyor is a surveyor licensed by the Corporation. Structural and geo-technical engineers must be empanelled with the Corporation. The professionals work together and are jointly responsible for the safety of the structure, so ask each of them for their licence or empanelment details and keep copies.
Step 4: Do you need a soil test before building?
By the rulebook, not always. In practice, almost always.
Under Rule 57, the Commissioner needs a soil investigation report from a geo-technical engineer before accepting a site as fit to build on. The rule exempts new buildings, and additions to existing buildings, that do not exceed 10 m in height. For many family homes that is around three storeys, depending on floor heights and your design, so your architect should confirm how your building will be measured. Taller buildings, and anything involving piling or a basement, need the report, and piling also needs an indemnity bond with the application.
Even where it is not required, a soil test for house construction is worth doing in Kolkata. A peer-reviewed study of the Rajarhat area found very soft clay with low penetration test values to a depth of about 12 metres, which is why shallow foundations often do not work there and designers lean towards pile foundations. Not every plot is like Rajarhat, which is exactly why you test instead of guessing.
The foundation type affects how long the build takes and what it costs, so you want to know it before the drawings are final, not after the excavator arrives. The geo-technical engineer directs the investigation and recommends a foundation type, and the structural engineer designs the foundation in consultation with that report.
Step 5: Prepare the plan and apply for sanction
What to settle in the design brief
Walk into the first meeting with answers to these, because every one of them changes the drawing:
- How many floors you want now, and whether you may add a floor later. Say this early so the structural design allows for it.
- Floor area ratio, ground coverage and open spaces. The rules set front, side and rear open spaces according to the height of the building, so these decide how much of the plot you can actually cover.
- The terrace. The plan has to show its slope and the position of rainwater pipes, so decide drainage and waterproofing now. Fixing a leaking terrace later is the sort of job that ends up with a civil repair services in Kolkata team.
- Water supply, drains and the septic tank. All three positions go on the drawings.
- Interiors. Kitchen layout, wardrobe walls, AC points and any false ceiling are far cheaper to plan into the structure than to adjust afterwards. A good interior design conversation at this stage saves a lot of chasing of finished walls later.
- Vastu, if your family follows it. Tell the architect before the layout is drawn, not after.
How building plan sanction works in KMC
- Notice. You apply in writing in the prescribed form, with the title documents, tax receipts, declarations, an undertaking and the application fee. The drawings are signed by your professionals and by you.
- Drawings. For a residential building on a plot of 500 sq m or less (about 5,380 sq ft), one set of drawings is enough. Such plans also skip the Municipal Building Committee, which reviews larger projects. Structural drawings, calculations and the soil report, where applicable, must be submitted before sanction is issued.
- Requisition. The Commissioner can send a requisition listing defects within 15 days of receiving the notice, and you get 15 days to reply. If a file stays incomplete, it can be treated as invalid and you will have to apply again.
- Decision. Once a valid notice is in, the Commissioner has 60 days to sanction, provisionally sanction or refuse. If that time passes with no decision, you can make a representation to the Mayor.
- Building permit. The permit is valid for at least five years and can be renewed, up to ten years in total from issue.
Real timelines depend on how clean your file is. Most delays come from missing documents, unpaid tax dues and drawings that do not match the plot, so having your professional review the file before submission is time well spent.
Step 6: Choose a builder and agree the scope in writing
Once the sanction is in hand, you can compare builders on the same set of drawings, which makes quotes comparable. Ask for a written agreement that covers:
- The sanctioned drawings and specifications. The scope should refer to them, including the grade and type of materials.
- Stage-wise payments. Tie each payment to a finished stage, not to calendar dates.
- Who supervises. Name the engineer or surveyor responsible on site.
- How changes are handled. Any deviation from the sanctioned plan needs notice, and some changes need a revised sanction. A builder who adjusts things on site without telling you can leave you with a violation.
- Site safety. The owner is responsible for the safety of workers and for avoiding undue inconvenience to neighbours, so the contract should say who handles what.
- The completion certificate. Confirm who will prepare the completion documents at the end.
If you want one team to handle construction, civil work and interiors under a single plan, you can read about our work as a residential construction company in Kolkata. Efficient Enterprise has been working in Kolkata since 2000. Compare it with other builders on the checklist above, the way you would any other.
Step 7: Give notice and set up the site
The notices and certificates below are KMC requirements. NKDA and the municipalities use their own forms and portals, so ask your architect which ones apply to your plot.
Getting the permit is not the last formality. Before and during work:
- Notice of commencement. Give written notice at least seven days before you start, and within two years of the permit being issued.
- Papers and board at site. Keep the sanctioned plan and specifications at the site, and display the premises number, the names of your professionals, the owner’s name and the permit number and date.
- Working hours. The rules prohibit building work between sunset and sunrise without the Commissioner’s permission. Plan around that.
- Inspection notices. A notice is due after you finish work up to plinth level, and another before you cover up drains.
- No deviations. Internal changes within the sanctioned covered space need 15 days’ written notice with certificates. External changes need a revised sanction.
- Plan for the end. You cannot occupy the building without a completion certificate, and the Corporation does not allow municipal water and drain connections without it.
When is a good time to start building?
Usually the dry months after the monsoon. Excavation on wet, soft ground is slow and messy, so many owners try to start foundation work then. If you are reading this in the weeks after the monsoon, steps 1 to 5 can all be finished before that. That includes the soil test for house construction and the building plan sanction application.
Frequently asked questions
How long does building plan sanction take in Kolkata?
Under the KMC rules, the Commissioner has 60 days from receiving a valid notice to sanction or refuse it. That clock depends on a complete file: a requisition can follow within 15 days, you get 15 days to reply, and a file that stays incomplete can be treated as invalid. Other municipalities set their own timelines.
What documents are needed for building plan sanction in Kolkata?
Requirements vary by authority, but most ask for the same core set: proof of ownership such as the registered deed, property tax receipts with a no-dues declaration, a record showing the land’s classification, site and building drawings signed by your architect or licensed surveyor and structural engineer, a soil report where required, declarations and undertakings, and the application fee.
Can I build a house on a plot with a narrow lane in Kolkata?
Sometimes. For residential buildings, the rules let the Mayor-in-Council allow construction up to 7 m high, with an FAR of 0.8, on a passage as narrow as 1.2 m. Passages under 3.5 m must be widened to 1.75 m from the centre line by giving up a strip of land. Where that is impractical, FAR is cut by 20%.
What happens if I build without sanction or change the plan later?
Nobody may erect or alter a building without a building permit, and the sanctioned plan cannot be deviated from. Internal changes within the sanctioned covered space need 15 days’ written notice with professional certificates. Anything beyond it needs a revised sanction. Work done otherwise counts as a contravention and can be acted on under the Act.
Where to go from here
Learning how to build a house in Kolkata mostly comes down to doing the unglamorous steps in the right order. Get the land checked, put the professionals in place, test the soil, and hold the permit before anyone picks up a spade. If you would like a second opinion on your plot or your plan, you can book a free consultation with the Efficient Enterprise team. If you own an older flat and are weighing renovation instead, our guide to old flat renovation in Kolkata explains the order of work.