
Distinct workflows demand distinct workplaces; no two office designs should ever look alike. A 15-person startup, a corporate floor with 200 employees, and a single-partner consultancy all need entirely different layouts, storage, and furniture logic — even if they’re the same size on paper.
At Efficient Enterprise, we’ve been designing offices across Kolkata for over 25 years, and the one thing that hasn’t changed is this: the best office designs are built around how your team actually works, not around a template.
Whether you’re planning a new office from a bare shell, redoing a reception area that isn’t making the right first impression, fitting out a small office where every square foot counts, or refreshing a floor your team has outgrown, our designers work with your space, your budget, and your timeline — not the other way around.
What Goes Into a Good Office Interior Design
An office has to do three jobs at once: help people work without friction, hold up to years of daily use, and say something about the business to anyone who walks in. Getting all three right depends on a handful of decisions made early, before a single piece of furniture is ordered.
Space planning first, furniture second. The biggest mistake we see in offices that “don’t feel right” is that furniture was chosen before the layout was. We start every project by mapping how people, files, and visitors actually move through the space during a normal working day — not just where desks can technically fit.
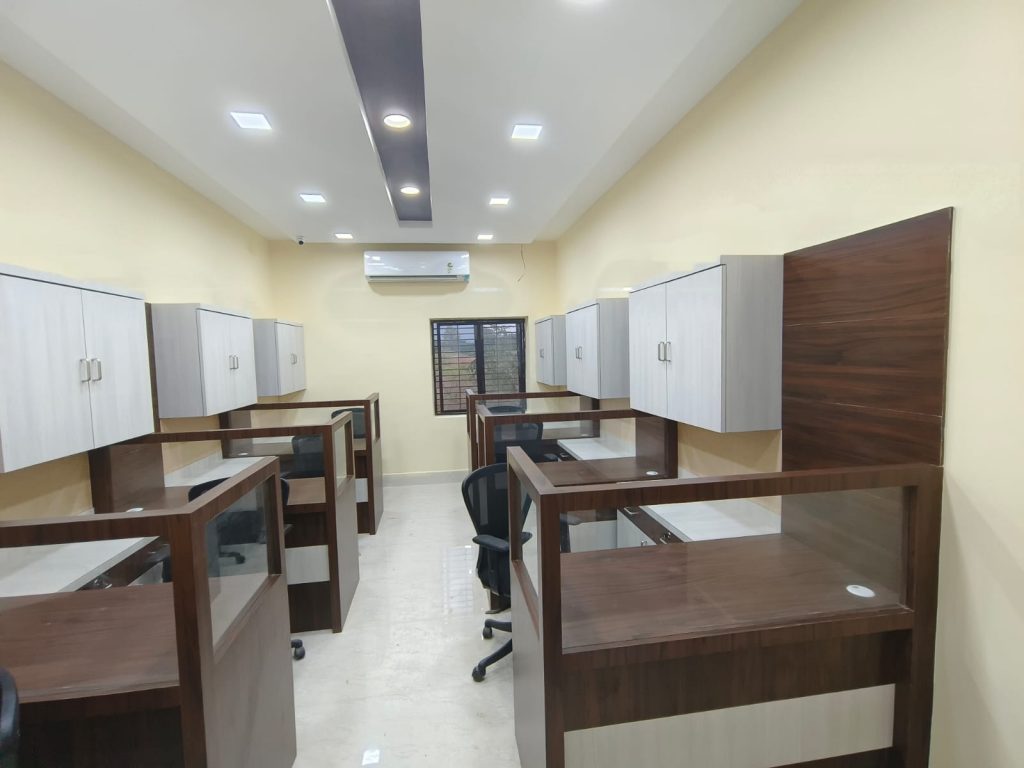
Match the layout to headcount, not just square footage. A smaller floor plan with a lot of employees works better with shared workstation clusters by department than with individual cabins for everyone. Once a team crosses a certain size and the space allows for it, separate cabins for directors, department heads, and managers start to make more sense, alongside open-plan zones for the rest of the team.
Daylight changes how an office feels within the first week. We design layouts to pull in as much natural light as possible while still controlling heat and glare — desks near windows, cabins with glass partitions instead of solid walls, and lighter finishes that bounce light deeper into the floor. Employees notice this faster than almost any other design decision.
Storage is a design problem, not an afterthought. Every office, no matter how small, needs a proper place for files, stationery, and equipment. We build in modular and archival storage that stays out of the way visually but is genuinely easy to use — not a back room stacked with boxes.
The design should hold up to daily use. Office furniture and flooring take far more punishment than home interiors. We select materials and finishes rated for continuous office use, so the space still looks sharp two years in, not just on handover day.
A tighter budget changes the plan, not the ambition. We design a genuinely budget friendly office interior by spending on what people touch and see daily — desks, chairs, lighting, reception — and saving on structural changes that don’t affect day-to-day use, phasing the build if needed. The goal is the most useful office you can afford right now, not a stripped-down version of the one you actually wanted.

Office Interior Design for Every Type of Space
Office Reception Interior Design
Your reception does sales and hiring work before anyone says a word — it’s the first thing a client, investor, or candidate sees. We design clear sightlines from the entrance, seating that works for both a short and a long wait, brand elements built into the space rather than stuck on afterward, and finishes that hold up under daily footfall.
Corporate & Large Office Interiors
Bigger floors bring different problems: zoning departments so teams can work without stepping on each other, keeping circulation paths logical across large square footage, and making sure the design still feels cohesive from one end of the floor to the other. We plan large offices around real headcount and department flow, not just a grid of desks.
Small Office Interior Design
Small offices need every square foot to earn its place. We lean on shared workstation clusters instead of individual cabins, foldable or multi-use meeting spaces, vertical storage, and glass partitions that keep the floor feeling open even when it’s fully occupied. Done right, a small office interior can comfortably fit a team that would otherwise feel squeezed, without giving up storage or meeting space.
Cabin & Executive Office Design
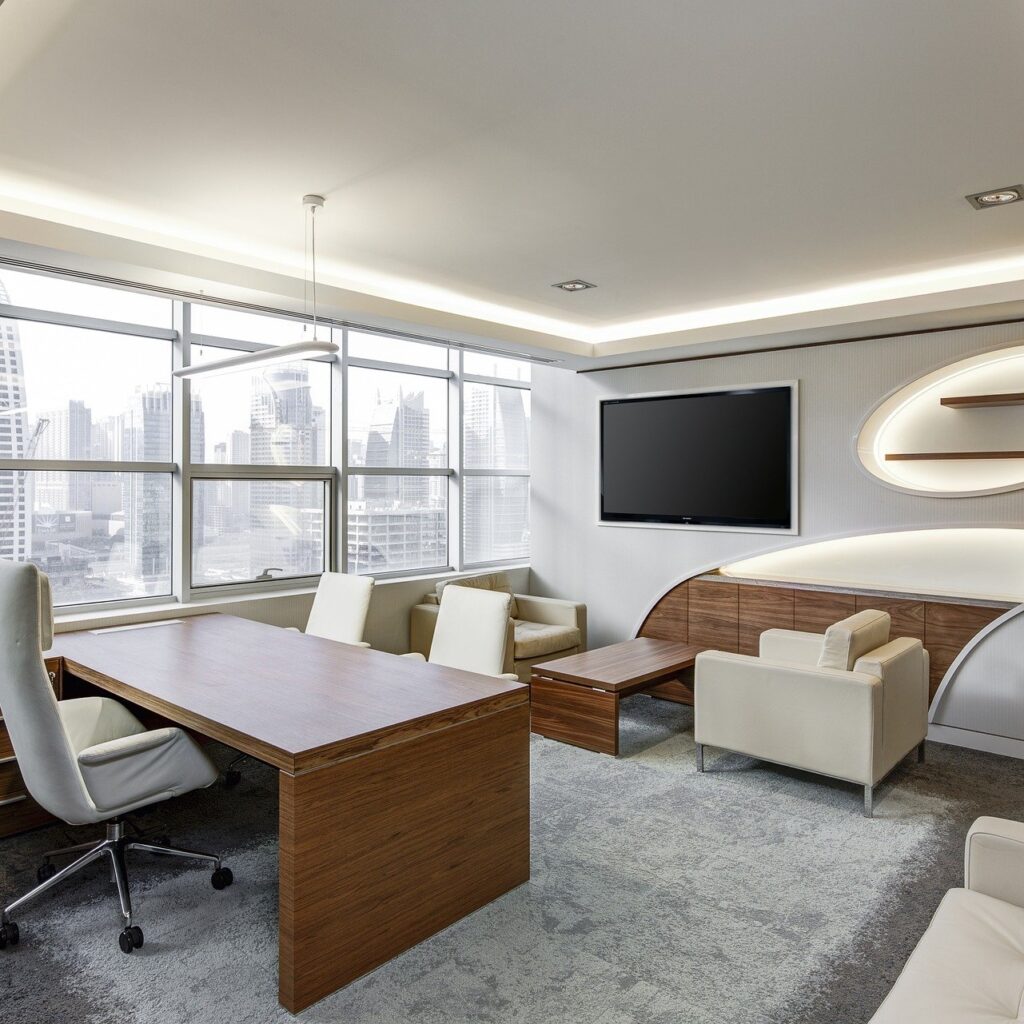
Individual cabins for leadership still matter in most Indian offices — for privacy, meetings, and a bit of status. We design cabins that feel appropriately senior without cutting off natural light and sightlines to the rest of the floor, usually with glass partitions and layouts that keep the cabin connected to the team outside it.
Conference & Meeting Room Design
A conference room gets used for client pitches, internal reviews, and video calls — often all in the same week. We plan acoustics, screen and camera placement, cable management, and seating that works for both, so the room doesn’t have to be reconfigured every time its use changes.
Home Office Design
More people are working from home at least part of the week, and a corner of a bedroom rarely holds up to full-time use. Our home office design work separates the workspace visually from the rest of the room, adds proper task lighting instead of relying on ambient room light, and keeps the look consistent with the rest of your home rather than feeling like an office was dropped into it.

Our Office Interior Design Process
-
- Site visit and consultation. We visit your space, understand your team size, workflow, and what’s not working about the current setup (or what you’re hoping for in a new one).
- Layout and design concept. We map the layout, plan storage and utilities, and walk you through the concept before anything is finalised — every step is discussed with you before it goes into action.
- Material and budget planning. We select materials and finishes that match your budget without cutting corners on durability.
- Execution. Our team manages the build-out, from civil repair and false ceilings to furniture and finishing.
- Handover with warranty. We guarantee project handover within 45 days for standard-scope projects, and every project comes with a warranty after completion.
Why Businesses in Kolkata Choose Efficient Enterprise
● Over 25 years in the field. Efficient Enterprise has been designing homes and offices across India since 2000.
● ISO-certified company with a design and delivery process built around discussing every step with the client before execution.
● Pan-India reach from a Kolkata base. While we’re headquartered in Kolkata, our team has completed projects across Eastern, Southern, and Northern India — including Salt Lake and Sector V, the city’s IT and corporate hub, where we understand the building norms and floor layouts that IT-park offices typically need.
● 45-day delivery guarantee on standard office interior projects, with post-handover warranty support.
● Led by founder Ahsanul Hoque, with a design team experienced in everything from single-cabin startups to full-floor corporate fit-outs.
● Range across budgets, from cost-effective small office interiors to full luxury office builds.
See examples of completed work in our office interior gallery, or browse our approach to other spaces in commercial interior design and home interior design.
Frequently Asked Questions
For most standard-scope offices, Efficient Enterprise works to a 45-day delivery guarantee from design finalisation to handover. Larger or more complex fit-outs — full floors, heavy civil work, custom furniture — take longer, and we’ll give you a realistic timeline during the site visit rather than a generic estimate.
Yes — this is one of the areas we get asked about most. The key is layout, not size: shared workstation clusters instead of individual cabins, glass partitions instead of solid walls, and storage that’s built into the layout rather than added afterward. A well-planned small office interior design can hold a fuller team without feeling tight.
Both. We design across the full range, from lean, cost-conscious office setups to full luxury fit-outs. Tell us your budget upfront and we’ll design within it rather than presenting an option that doesn’t fit.
Every completed project comes with a warranty covering the work carried out. Specific terms depend on the scope of your project — we’ll walk you through this at the time of handover.
Yes. As remote and hybrid work has become common, we’ve extended our office design expertise to home offices — separating the workspace within a home, planning proper lighting and storage, and keeping the look consistent with the rest of the house.