
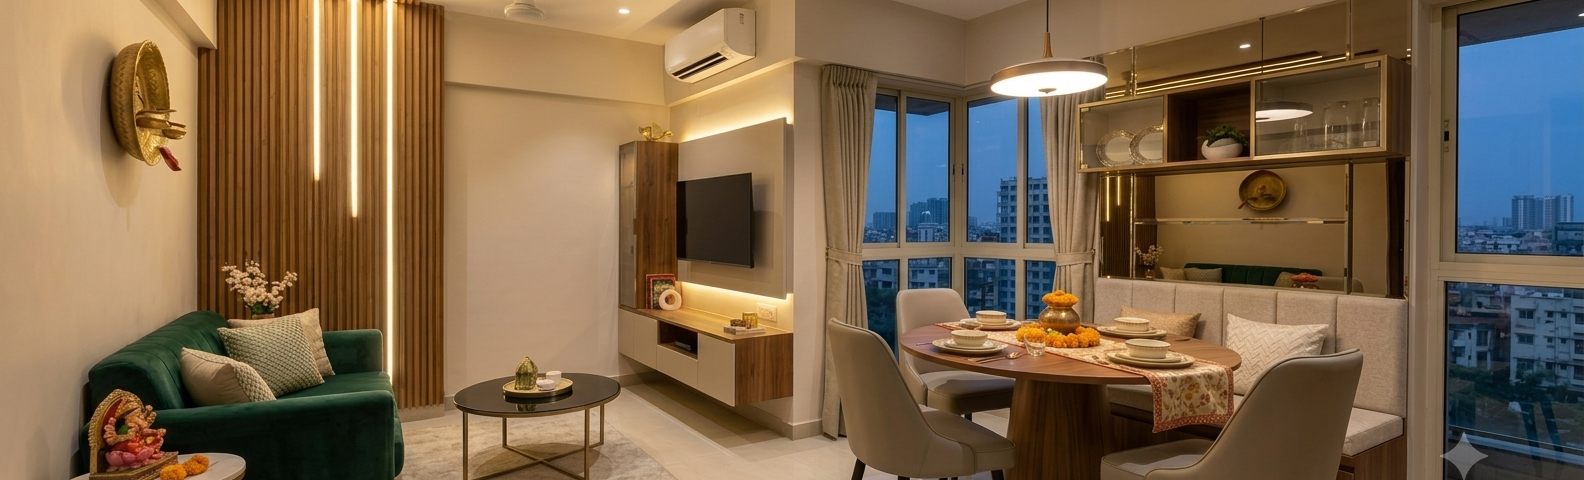
Every year it’s the same scene in most New Town, Rajarhat, and South Kolkata apartments. Pujo is a few weeks out, the guest list keeps growing on the family group chat, and somewhere in the middle of that excitement is a nagging thought: where is everyone actually going to sit?
The usual culprit is the dining table. A bulky six-seater sitting between the living room and the kitchen doorway looks fine on an ordinary Tuesday, but the moment fifteen people show up for Ashtami lunch, it turns into a traffic jam. Chairs get pulled into the walking path, someone gets stuck squeezed against the TV unit, and the room that’s supposed to feel festive just feels tight.
None of this actually requires a bigger flat. It requires smarter ‘s typically compact layouts, the kind of spatial planning, multi-functional furniture, and zoning that lets a 2BHK or 3BHK open up for twelve people on Puja day and go back to feeling normal-sized the rest of the year. If you’re planning a pre-Pujo refresh, this is exactly the kind of layout work Interiors Kolkata handles for homeowners across the city, and you can get in touch here if you want it looked at before the season gets busier.
Living Dining Room Design Kolkata: Why Small Spaces Need a Different Approach
Most living-dining layouts in Kolkata’s newer apartment stock, particularly 2BHK home interior design projects in New Town and Rajarhat, work with a combined living-dining footprint that rarely exceeds 200 to 250 square feet. That’s not a lot of room to fit a sofa set, a six-seater table, a TV unit, and still leave a walking path that doesn’t feel like an obstacle course.
The mistake most people make is trying to fit permanent, full-sized furniture into a space that needs to flex. A living dining room design in Kolkata that actually works for both an ordinary Tuesday and a full house on Panchami isn’t built around one fixed layout. It’s built around a few pieces that can expand, fold, or tuck away depending on the day, paired with just enough visual separation that the living and dining zones still feel like distinct areas rather than one crowded room.
5 Layout Strategies for Modern Kolkata Apartments
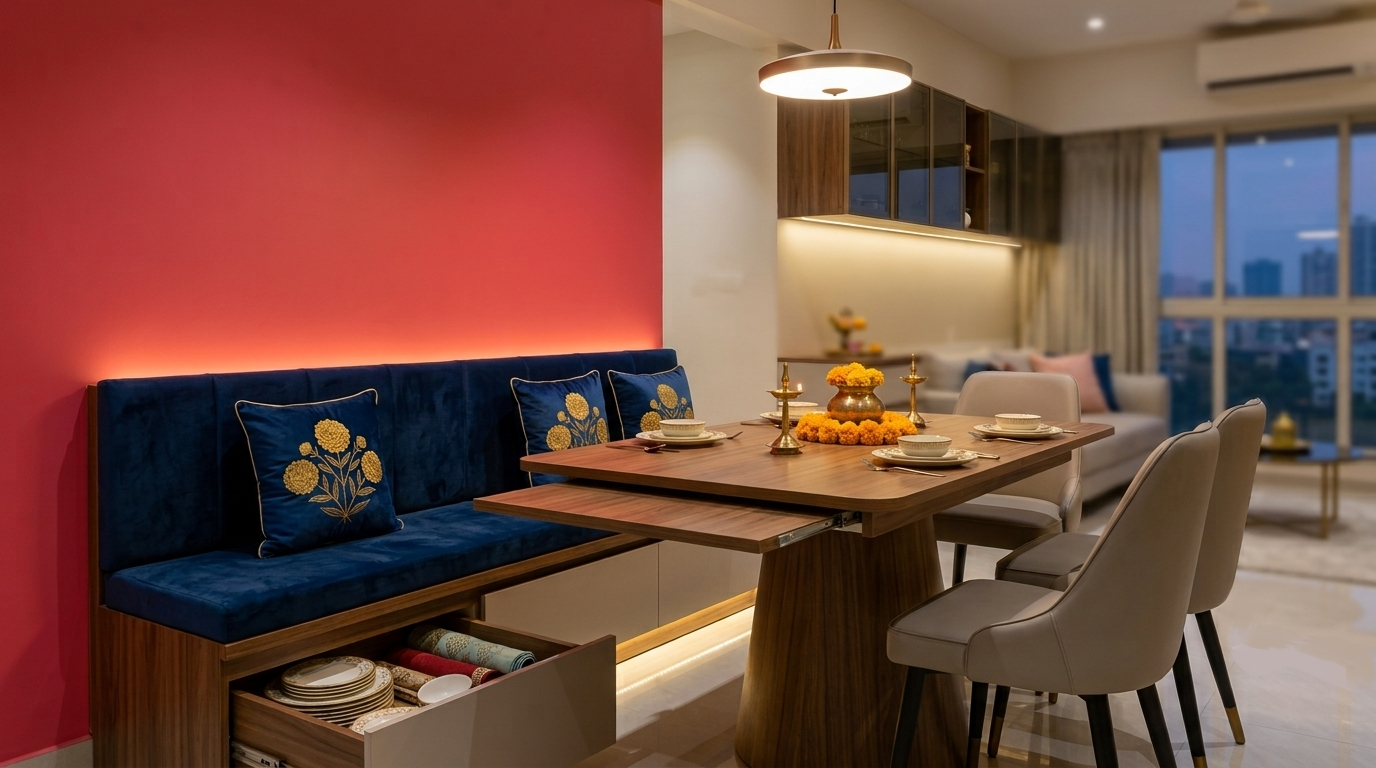
1. Bench Seating Against the Accent Wall
Swap at least one side of the dining table from individual chairs to a fixed, cushioned bench along the wall. This does two things a chair can’t: it removes the need for pull-out clearance behind that side of the table entirely, and it gives you hidden storage underneath for the festive dinnerware, extra cushions, or serving trays that otherwise clutter a kitchen shelf the rest of the year.
2. Folding or Extendable Dining Tables
A sleek four-seater that extends to six or eight when guests arrive is one of the highest-value swaps in a small living-dining layout. The table earns its floor space every single day instead of sitting oversized and half-empty for 350 days a year just to accommodate the ten days it matters most.
3. Low-Profile Partitions for Visual Zoning
A living and dining area that blends into one undefined space tends to feel smaller than it actually is. A low CNC wooden lattice panel, a vertical fluted glass divider, or an open metal display shelf creates a visual line between the two zones without blocking light or making the room feel boxed in, which matters especially in flats where the living-dining area is the main source of natural light for the whole home.
4. Wall-Mounted Flush Crockery Units
Floating crockery units with tinted glass or frosted acrylic fronts keep the floor completely clear, which matters more during hosting season than any other time of year, when every inch of walking space actually gets used. This is also one of the easier upgrades to plan alongside a broader kitchen interior design refresh if you’re doing one at the same time, since crockery storage often gets reworked across both spaces together.
5. Floating Console Tables & Bar Nooks
A compact corner console, even one roughly two feet wide, gives you a dedicated spot for drinks, snacks, or serving during Pujo evenings without eating into the room’s main floor area. It’s a small addition, but it’s the difference between guests balancing plates on their laps and having somewhere obvious to set things down.
Decor & Lighting Hacks to Make Small Dining Areas Look Bigger
Layout solves the function. A few decor choices solve how the room actually feels, which matters just as much when you’re hosting.
- A large arch mirror placed opposite the dining table bounces light back across the room and visually extends the space, one of the simplest, lowest-cost changes with the most noticeable effect.
- Warm, low-hanging pendant lighting directly over the table anchors the dining zone as its own defined space without needing any additional floor-standing furniture to mark the boundary.
- A soft, neutral palette (warm beige, soft ivory) with subtle brass or metallic accents reads as festive without visually shrinking the room the way darker, heavier tones tend to in a compact layout.
Quick Execution: Can This Be Done Before Durga Puja?
This depends entirely on which pieces of this plan you’re doing. As a general guide:
| Work Type | Typical Timeline |
|---|---|
| Modular panelling, floating shelves, wall-mounted units | Roughly 3 to 5 days |
| Custom carpentry (built-in bench seating, custom console) | Roughly 1 to 2 weeks |
| Full layout overhaul combining both | 2 to 3 weeks, depending on scope |
If Puja is genuinely close, modular and floating furniture solutions are the more realistic path. They’re pre-fabricated to standard dimensions and installed rather than built on site, so they don’t come with the mess, drying time, or scheduling dependencies that custom carpentry does. Custom bench seating or a built-in console can absolutely be done too, it’s just a matter of starting with enough runway, generally two weeks or more, to get design approval, fabrication, and installation done without rushing the finish.
Frequently Asked Questions
How much floor space do I actually need for a 6-seater dining table with walking room?
As a rough guide, a 6-seater table needs roughly 3 feet of clearance on each side for chairs to pull out and people to walk past comfortably. In a tight layout, an extendable 4-seater that expands only when needed is usually the more practical choice than a fixed 6-seater that demands that clearance every single day.
Will a partition make my living-dining room feel smaller?
Not if it’s low-profile and open, lattice panels, fluted glass, or open shelving let light and sightlines pass through, which reads as separation without reducing the sense of space the way a solid wall or floor-to-ceiling divider would.
Is it too late to redo my living-dining layout right before Puja?
It depends on scope. Modular and floating furniture changes can realistically be completed in under a week, so even a few weeks out, a meaningful refresh is possible. A full custom carpentry overhaul needs more lead time, generally two weeks or more, to avoid a rushed finish.
What if I also have a damp patch or wall issue in this room?
Worth handling before the decor work, not after. Painting or installing wall-mounted units over an unresolved damp patch usually means redoing that work later. Our guide on quick damp wall fixes before Puja covers what can realistically be fixed on a tight timeline.
You don’t need a bigger flat to host a proper Pujo adda. You need the space you have working harder on the days that matter most. If you’re planning a pre-Pujo refresh for a 2BHK or 3BHK in Kolkata, Interiors Kolkata can walk through your specific layout and tell you honestly what’s achievable before the season gets busier. Get in touch to have your space looked at.